
Commercial & Residential
Shell & Core Value Engineered Solutions for the Commercial & Residential Sector
ClearTech is a proven expert in Design of Structures, delivering full shell & core structural engineering services.
We specialise in Value Engineering - utilising lean methodologies and integrating Building Information Modeling (BIM), ClearTech delivers projects that are not only cost-effective, but also time efficient, minimising both the carbon footprint of the build, as well as maximising return on investment for our clients.
Shell & Core Design
ClearTech delivers efficient, buildable structural shell and core solutions tailored to the specific requirements of each project. Our designs balance structural performance, constructability, programme, cost and material efficiency.
Value Engineering
Our value engineering approach challenges conventional design to identify opportunities for cost savings, programme efficiencies and reduced material use, without compromising structural performance, quality or safety.
Design Innovation
At ClearTech, we combine specialist engineering expertise with innovative design methods and technologies to develop smarter, more efficient structural solutions. We focus on improving buildability, sustainability, programme and whole-project value.
Seismic Analysis & Design
We provide specialist seismic analysis and structural design for projects in seismic regions, assessing structural behaviour and developing resilient solutions appropriate to the site, building type and applicable design standards.
BIM
Utilising Building Information Modelling (BIM) enables us to develop coordinated, information-rich structural models that improve design integration, clash detection and communication across the project team, supporting greater certainty from design through construction.
Project Management & Cost Controls
In addition to innovation and buildability, at the forefront of our projects is our focus on management and cost control throughout the project lifecycle, coordinating programme, resources, risk and technical delivery. Our focus is on maintaining cost and programme certainty while ensuring quality and engineering objectives are achieved.
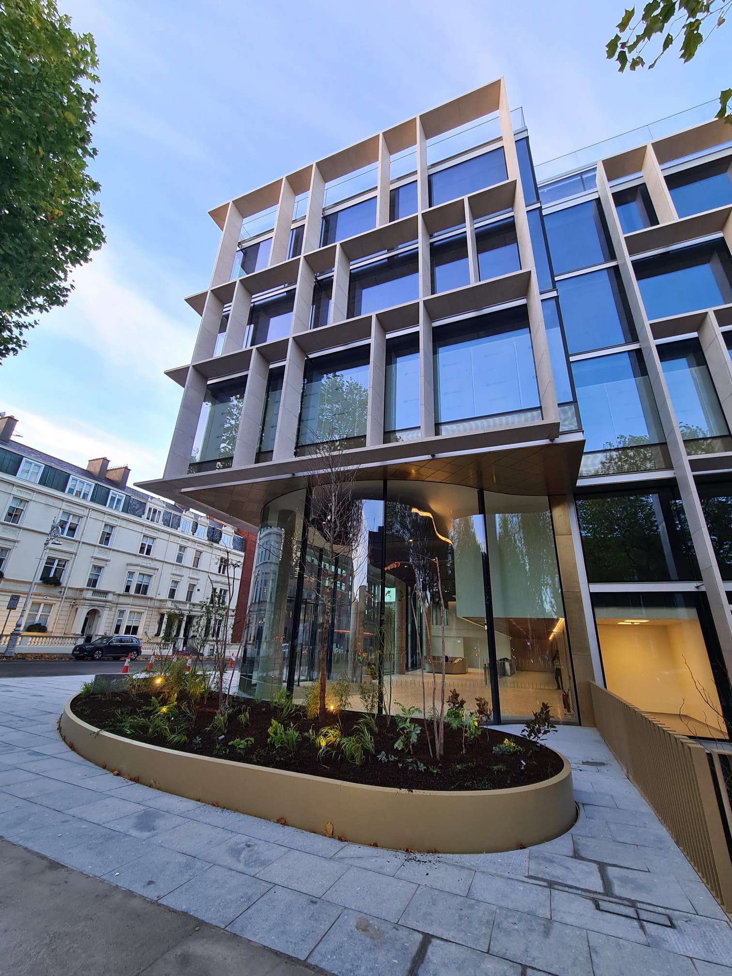
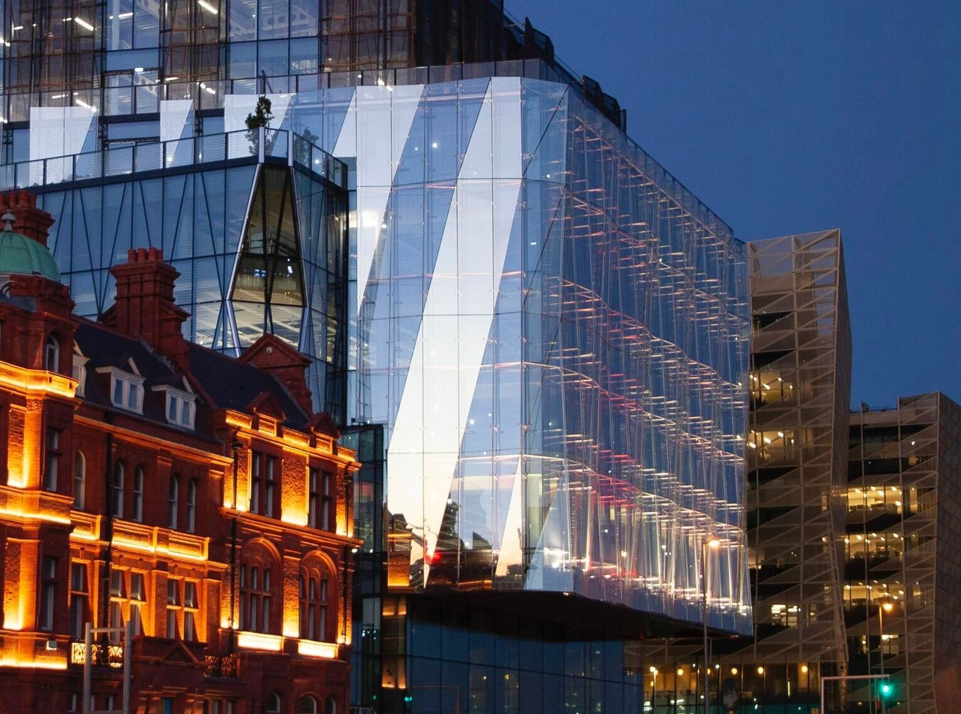
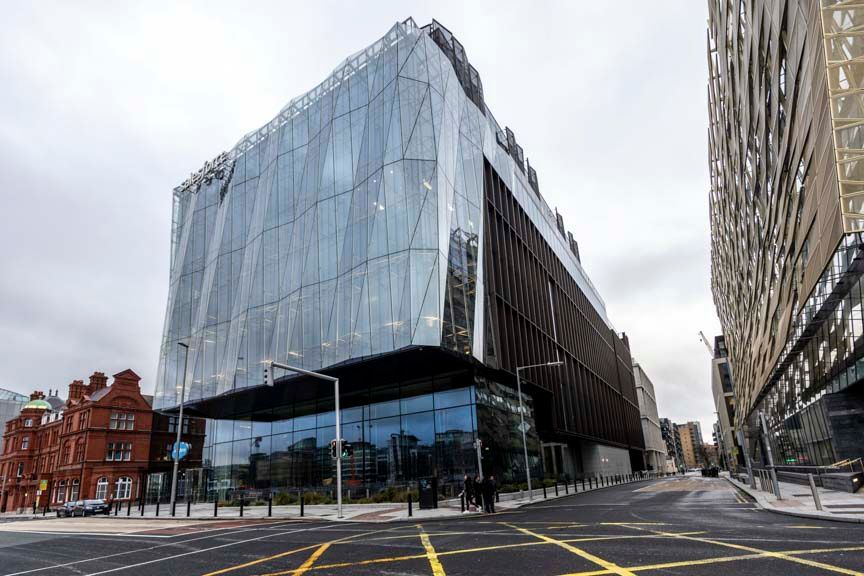
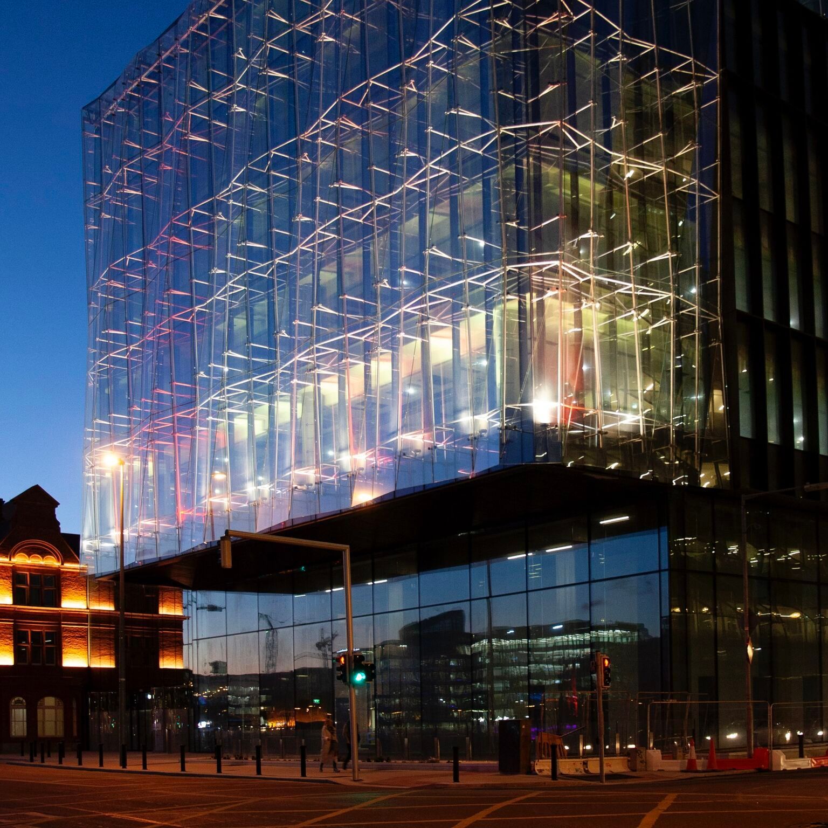
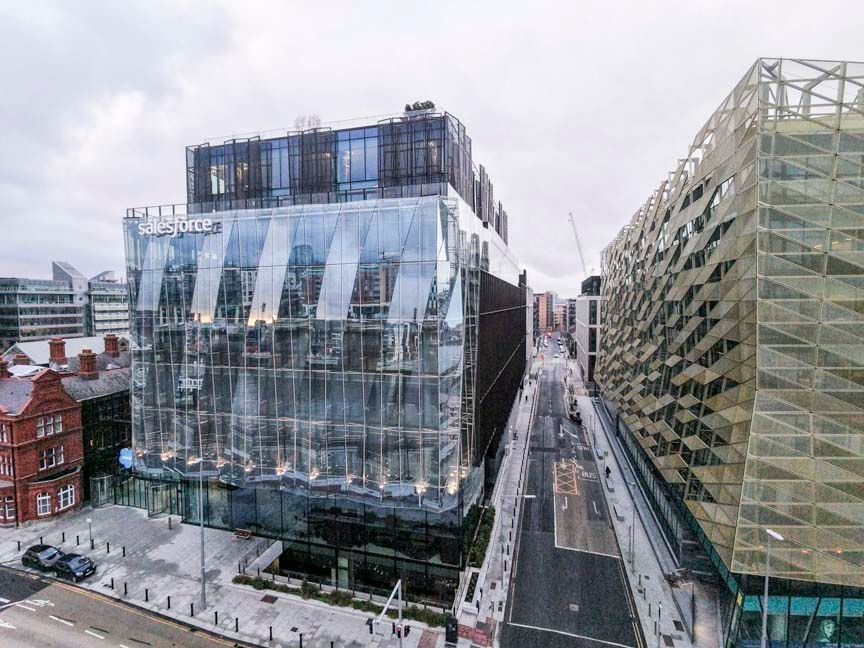
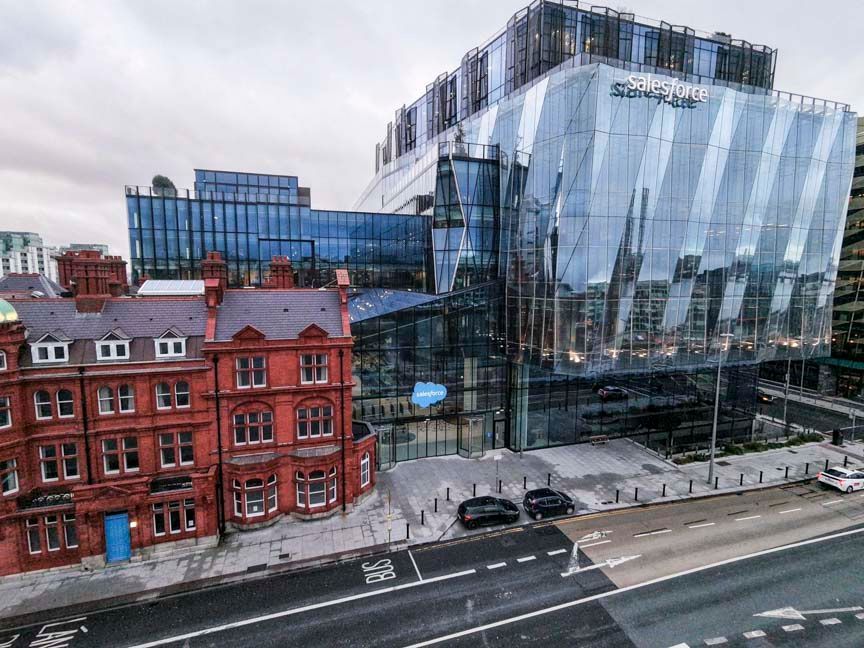
Case Study : SalesForce Offices, Spencer Place, Dublin 2
Background:
We were approached by Ronan Group and CS Consulting Engineers to provide value engineering for their proposed project at Spencer Place, Dublin.
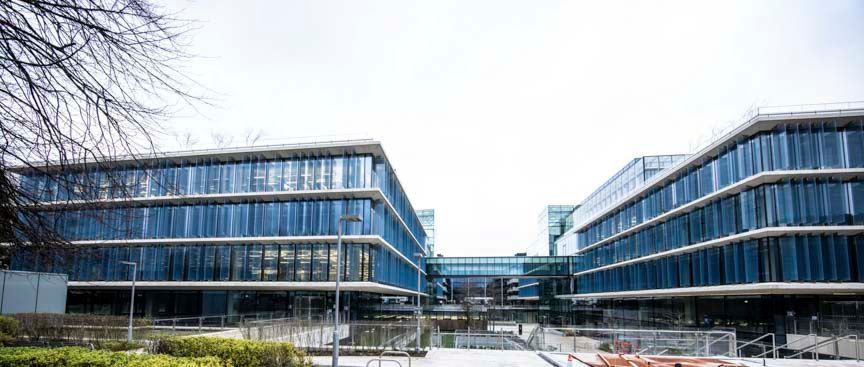
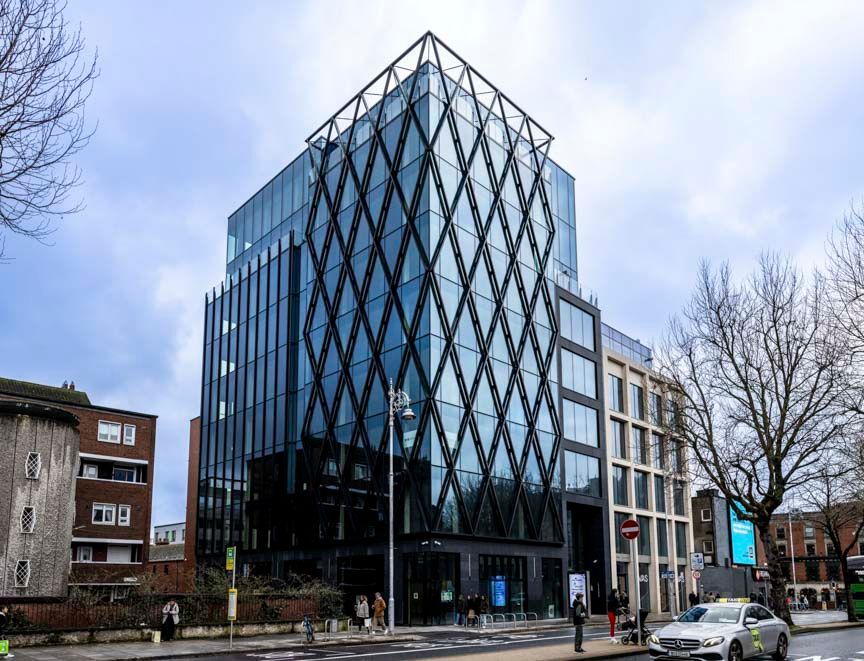
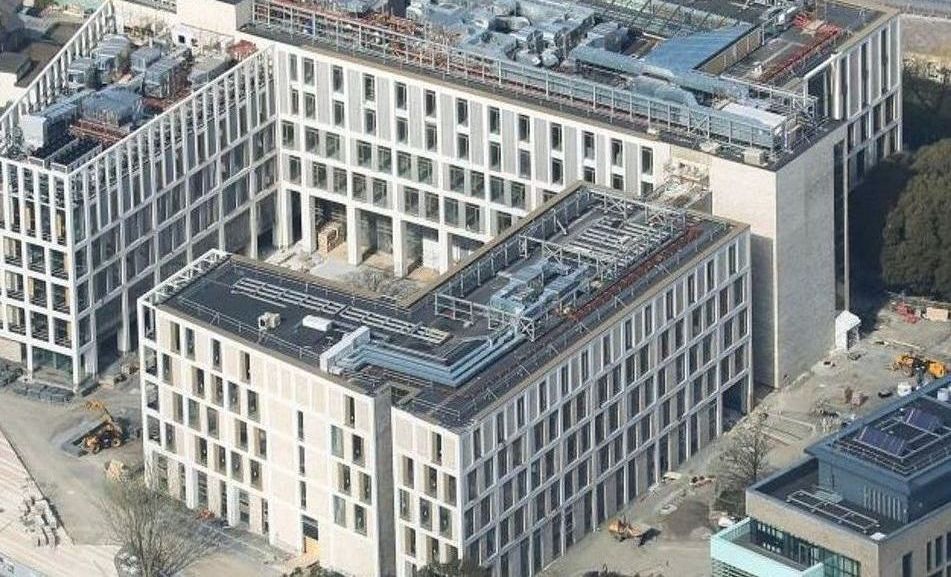
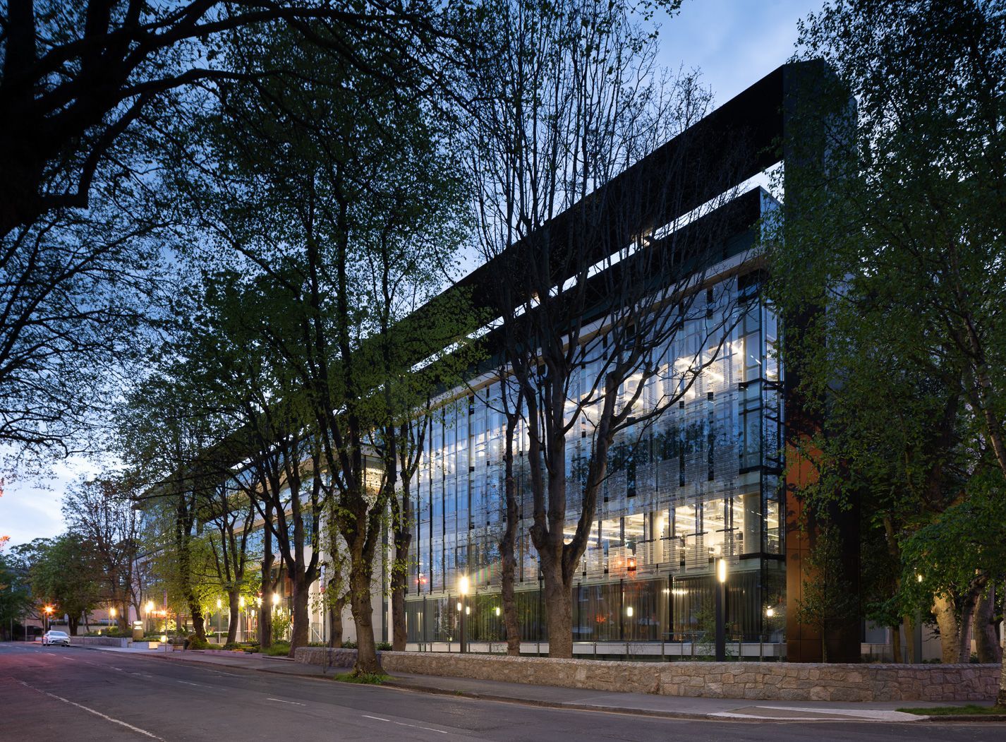
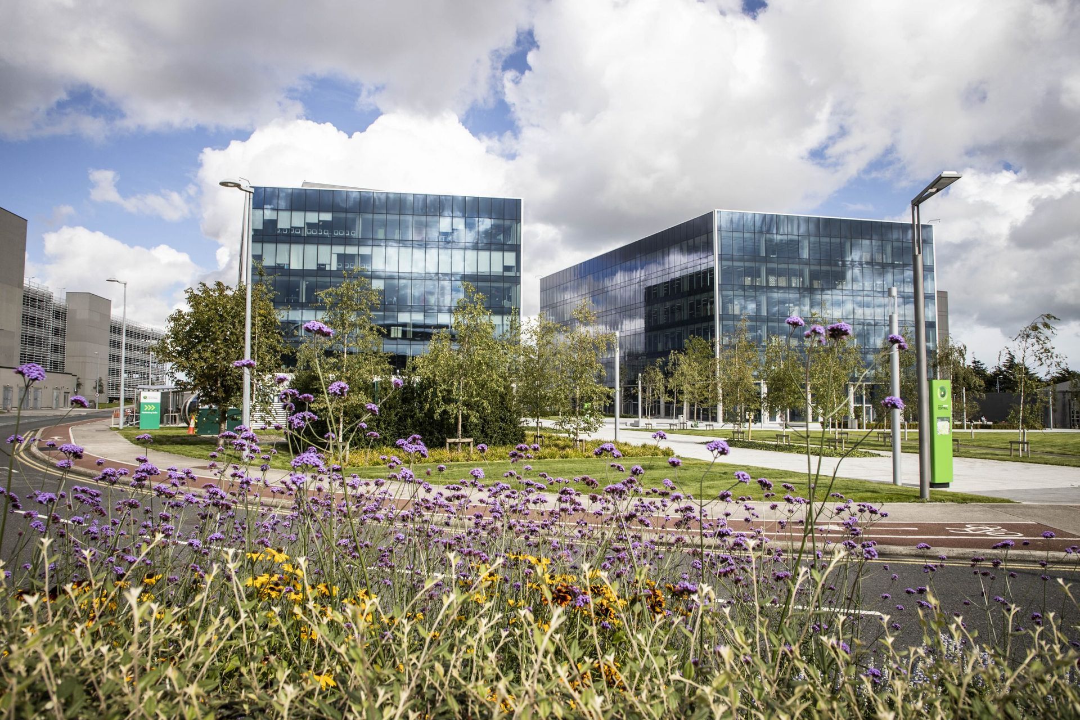
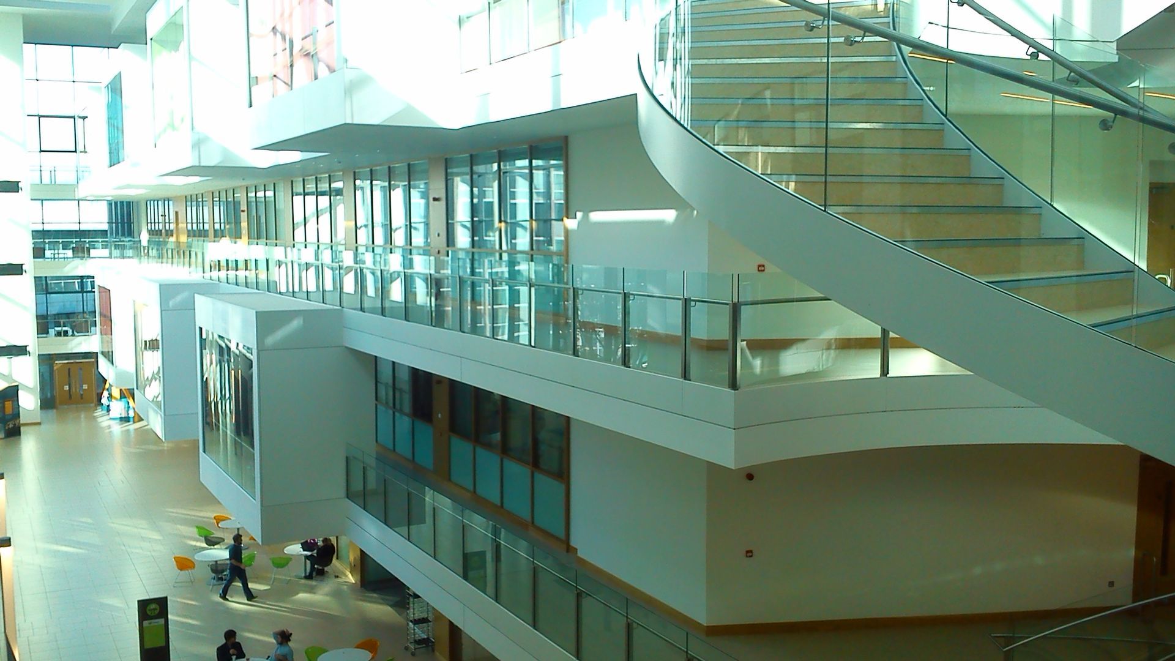
Spencer Place Development consists of 4 buildings over a common 3 story basement, with 212-bed hotel, restaurants, retail units and LEED platinum-rated office accommodation. The development is located in the Dockland Development zone in Dublin Port and consists of 66,599sqm of space, spanning over 7 floors with a 11m wide glazed atrium.
Challenge:
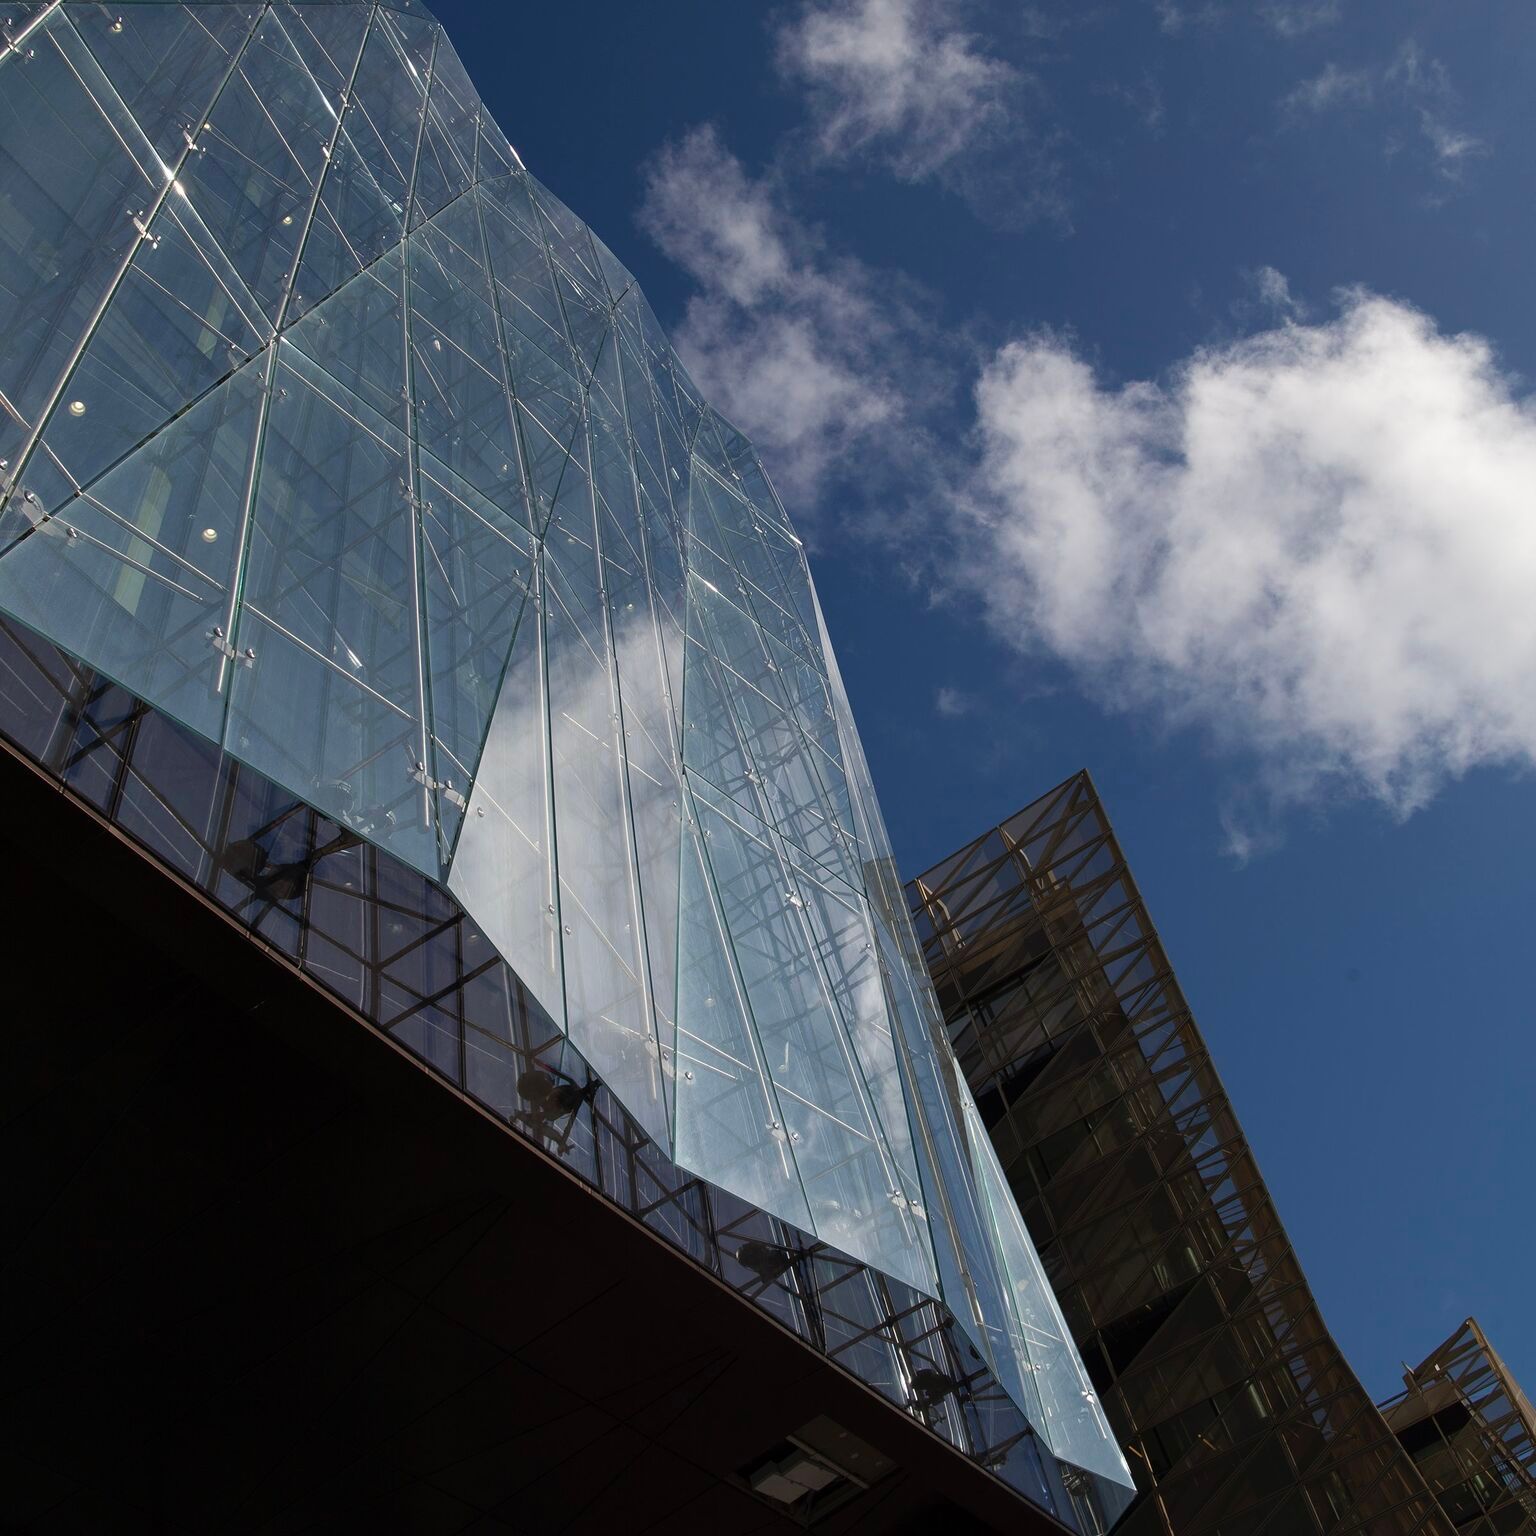
As part of this prestigious development, the Architect incorporated a statement open foyer. However they also wanted to achieve clear open spaces on the floors above and proposed a 13.65m span transferring on to a cantilever structure in front of the canopy veil of the building.
These large span structures – which can be designed using post-tensioning - are becoming increasingly attractive to clients and developers alike, since they provide for a large range of layouts, easily incorporating open plan areas and, in an office environment, providing collaborative space for agile working. However the difficulty in this project arose because these clear open spaces were required in the foyer
and on the floors above.
As a final challenge, during the course of the design process, the client re-applied for planning to add two additional floors above, onto the cantilever and still insisted on the incremental deflections of less than 7mm. While these floors were not built, the design incorporated the full load for the proposal.
Solution:
To achieve this - rather than create a situation where there was a “forest” of columns - it was agreed a cantilevered solution would be best. However, the inclusion of a 7 meter cantilever from the 2nd floor upwards presented complexities and restraints which proved technically challenging.
ClearTech’s innovative approach was to utilise a “bridge” solution – adapting our expertise in post-tensioning and long-span bridges for use in a different and unique application. We quickly discovered that we needed 15 no, 37 strand tendons each stressed to 825 tonnes. While it is possible to stress these tendons, to do so all at the same time would have created an over-stress on the structure. To avoid this, we applied an cutting-edge bridge technology solution and conducted stage-by-stage stressing.
Outcome:
ClearTech’s innovation and value engineered design solutions allowed the design team reach the client and end-user goals of clear open spaces by using a complex but innovative post-tensioning design.
ClearTech was awarded the Irish Construction Industry, Innovation in Construction Award in 2022 for our work on this prestigious project.
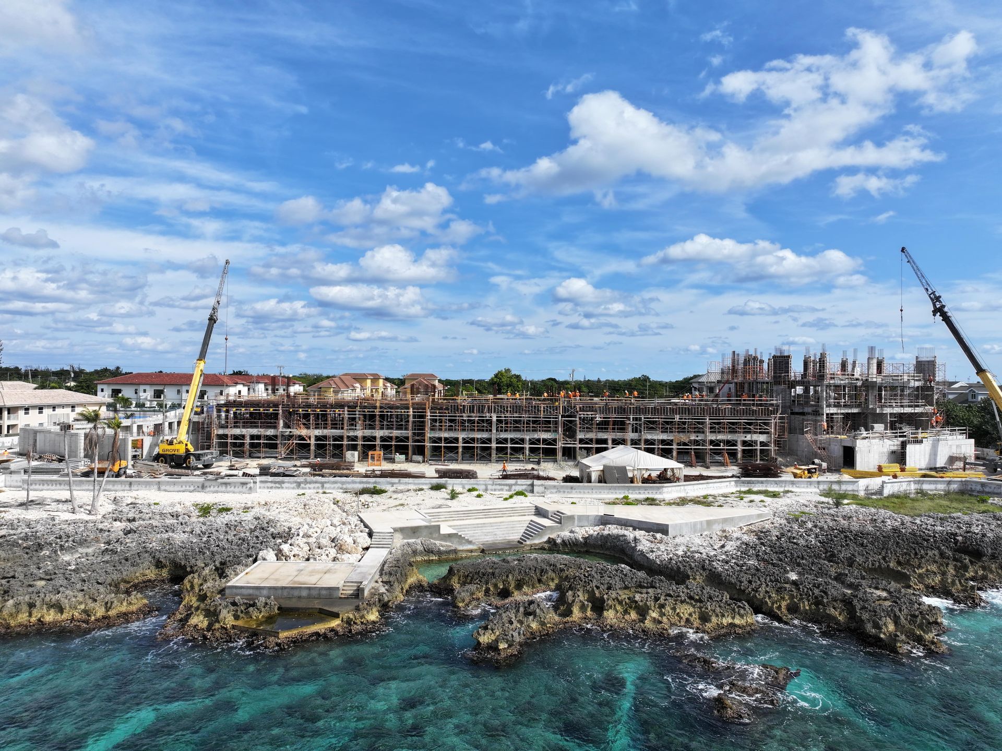
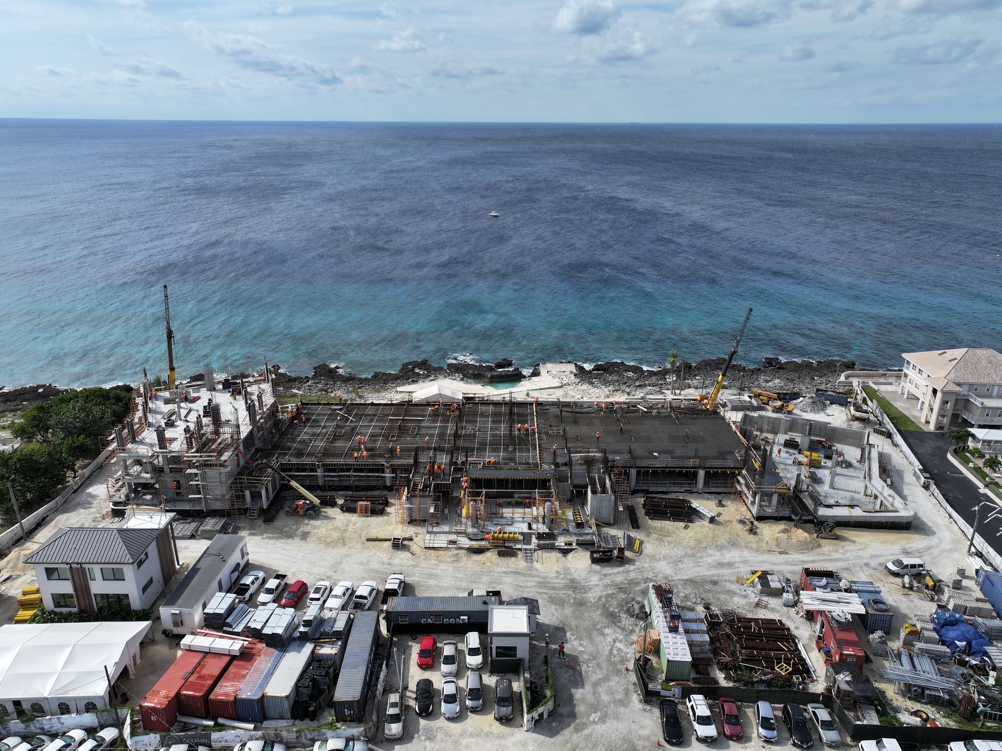
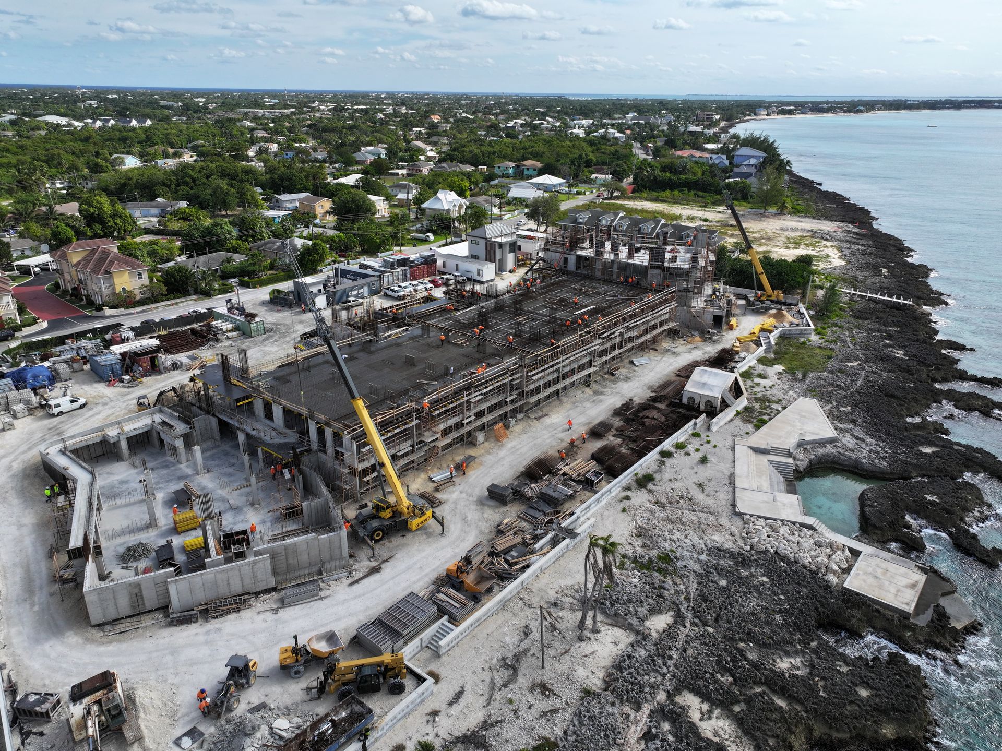
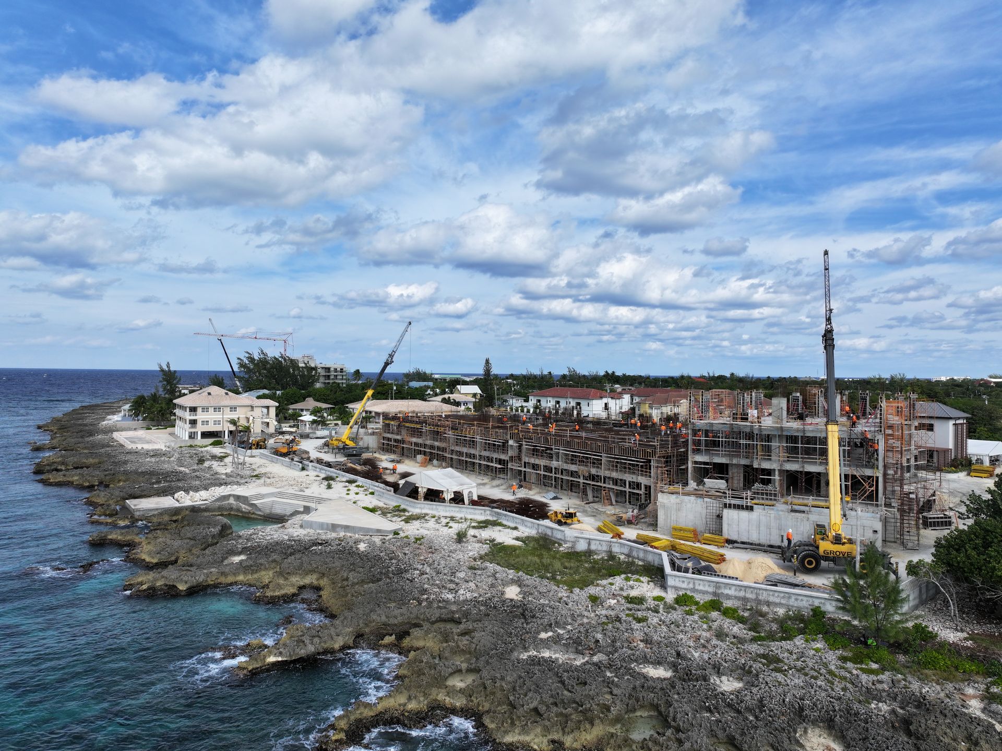
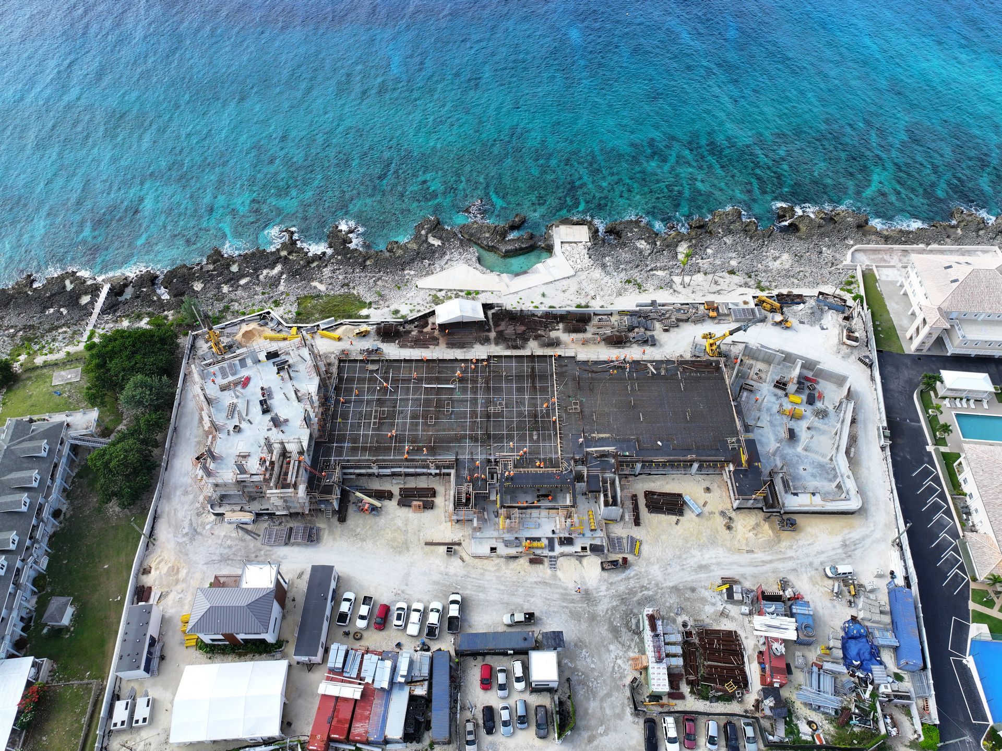
Case Study : Residential Development at Dolphin Point, Grand Cayman
Background:
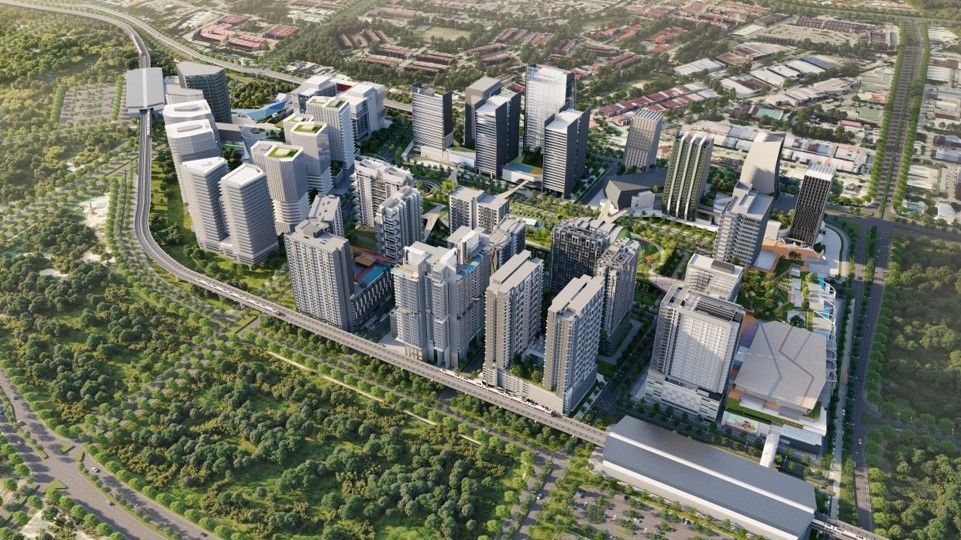
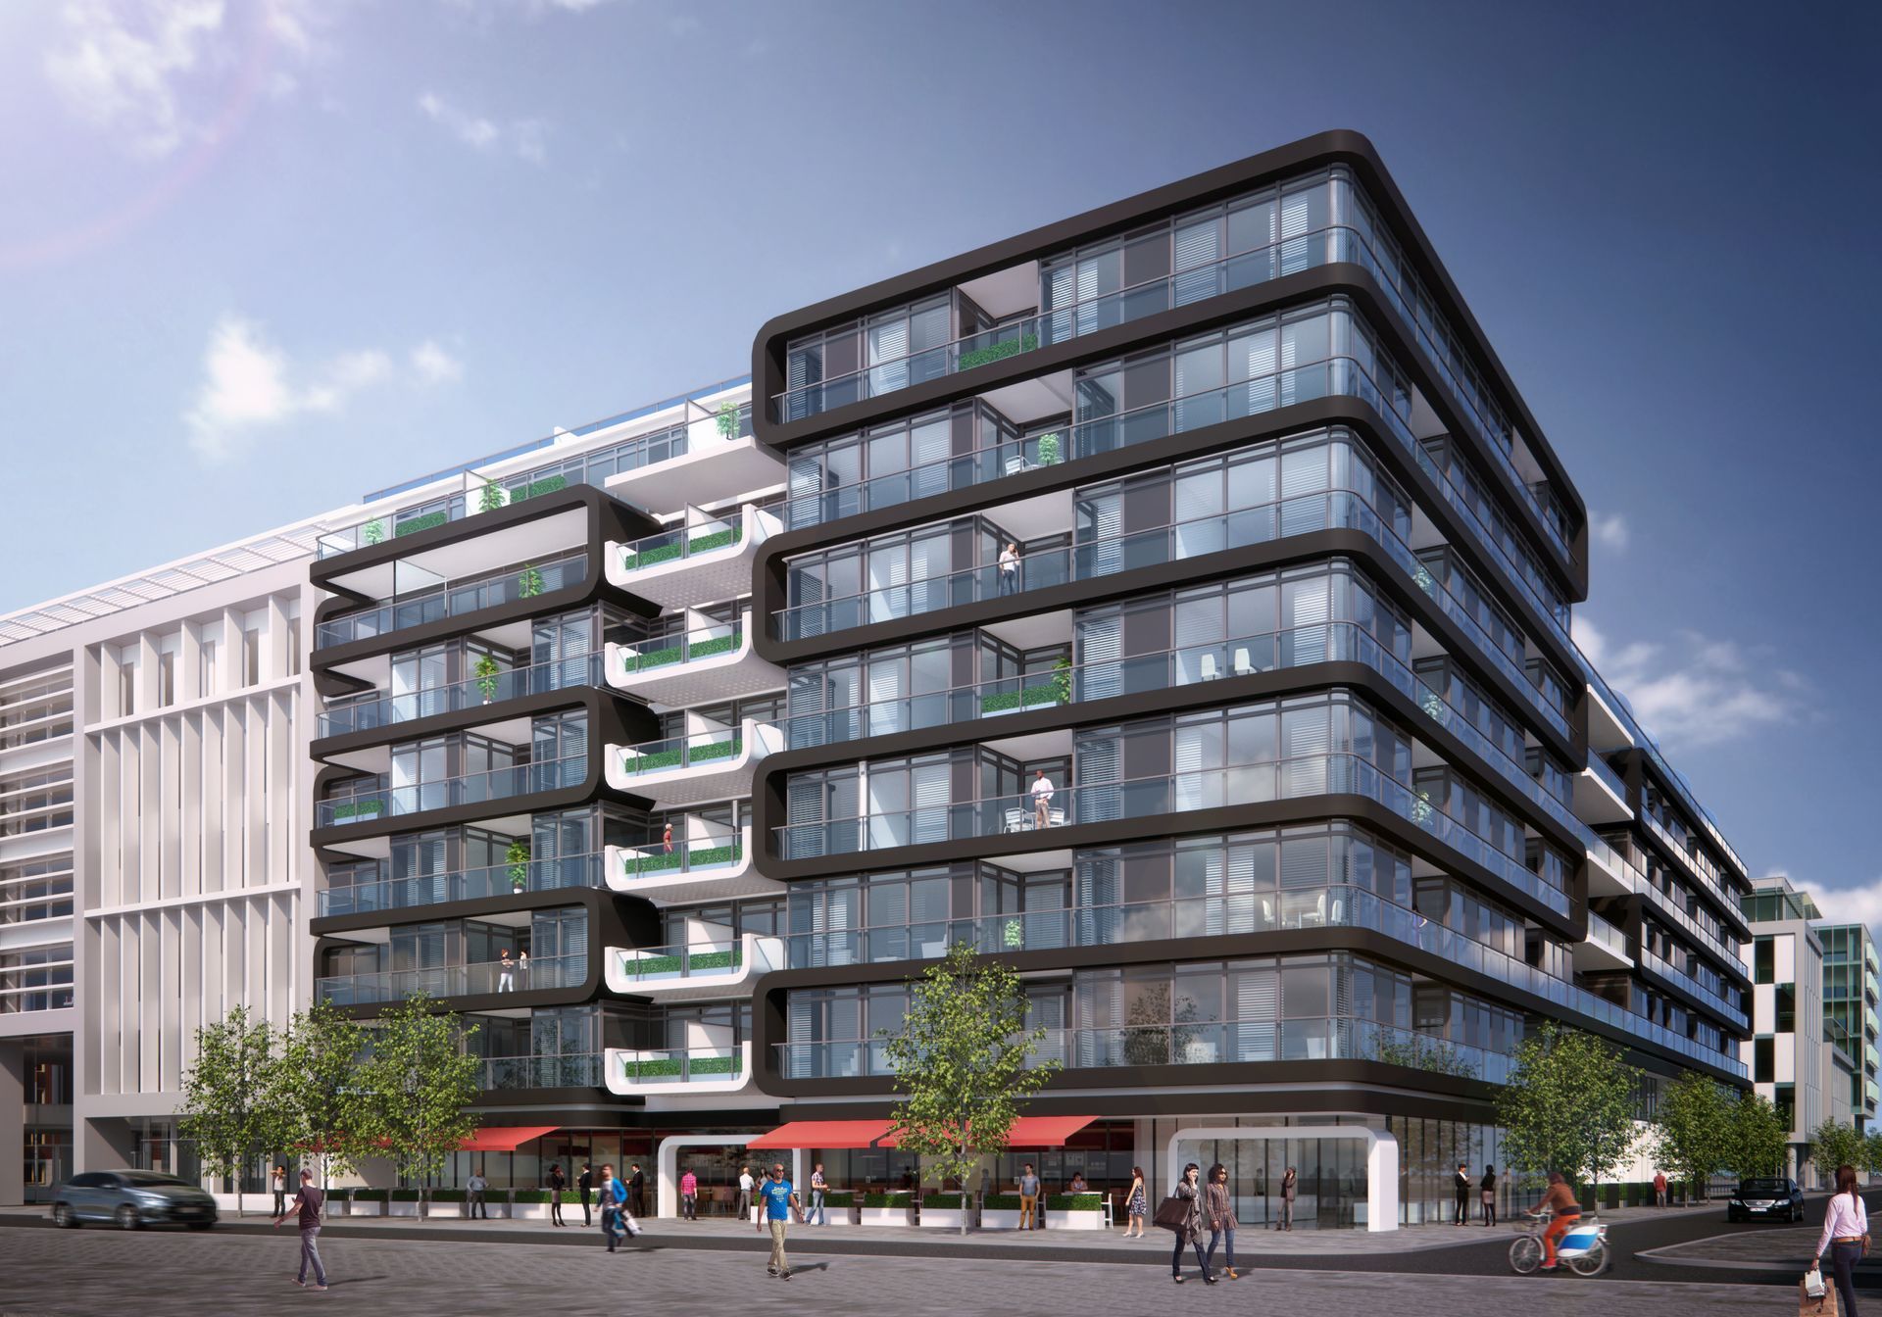
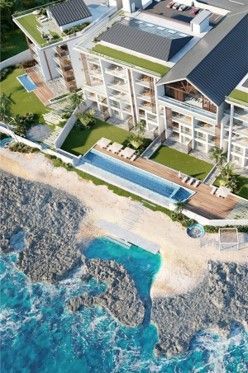
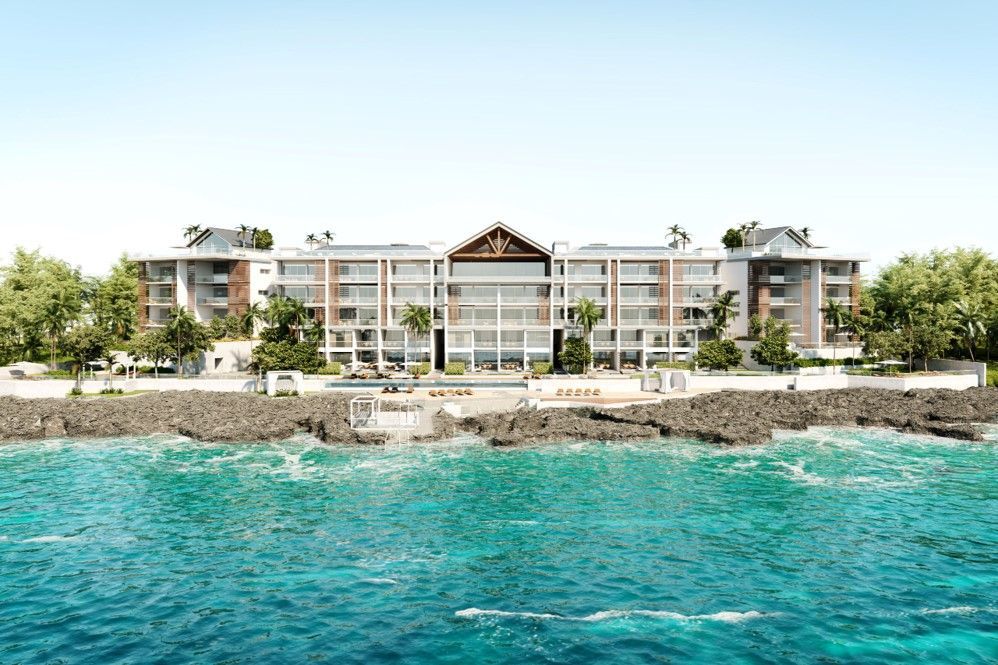
Dolphin Point Club is a premier oceanfront residential development located at the renowned Seven Mile Beach. This development comprises 42 open-plan condominiums, ranging from one-bedroom units to expansive four-bedroom sky villas.
The project emphasizes eco-friendly construction methods and modern tropical architecture, aiming to create a family-friendly community with luxury amenities.
Working closely with the Developer, Design Team and Contractor, ClearTech’s scope covered the full Structural Design of this prestigious residential development.
Approach:
ClearTech approached the project, adopting value engineering and a focus on buildability.
Of particular note was the requirement to consider the potential for extreme weather events. As such, ClearTech delivered Seismic and Wind analysis, optimizing the design solution to ensure resilience, as well as reduced slab and beam sizes.
Outcome:
Boasting panoramic views and specious interiors, Dolphin Point Club exemplifies a harmonious blend of resilient engineering, sustainable design and luxury living. Its strategic location, coupled with innovative engineering, thoughtful architectural and environmental considerations, positions it as a benchmark for future residential developments in the region.
Related Projects