
This project not only set a new benchmark in industrial infrastructure but also demonstrated how intelligent engineering and sustainable design can go hand in hand to achieve superior outcomes.
Industrial Floors & Warehouses
Floor Slabs for Data Centres and Warehouses ¦ Built to Bear. Designed to Last
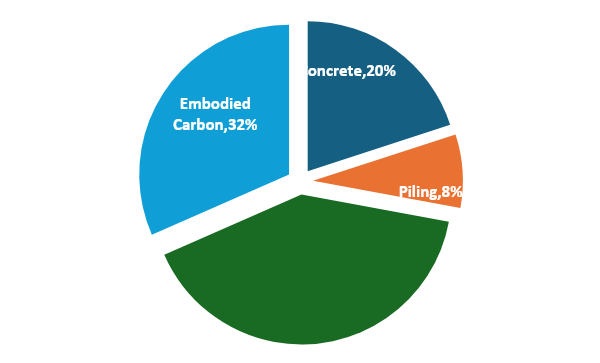
Post-tensioned (PT) warehouse slabs offer a superior, durable and robust solution designed to meet the most demanding operational requirements, while also reducing both the cost of design and build and lowering the embodied carbon footprint.
- Large, Seamless Areas
- Reduced Slab Thickness
- Crack-Free Performance
- Premium Floor Finish
- Minimal Maintenance
- No Ground Improvement Needed
- Reduced Embodied Carbon
Industrial Floors
ClearTech designs high-performance industrial floors and slabs to meet demanding operational, loading and durability requirements. Our solutions focus on optimising slab thickness, reinforcement, jointing, constructability and whole-life performance.
Storage Facilities
We design structural solutions for warehouses, distribution centres and specialist storage facilities, including large-span structures, high-performance floors, foundations and associated infrastructure. Our focus is on creating robust, flexible and cost-effective facilities that meet operational and future-use requirements.
Grain & Bulk Fill Facilities
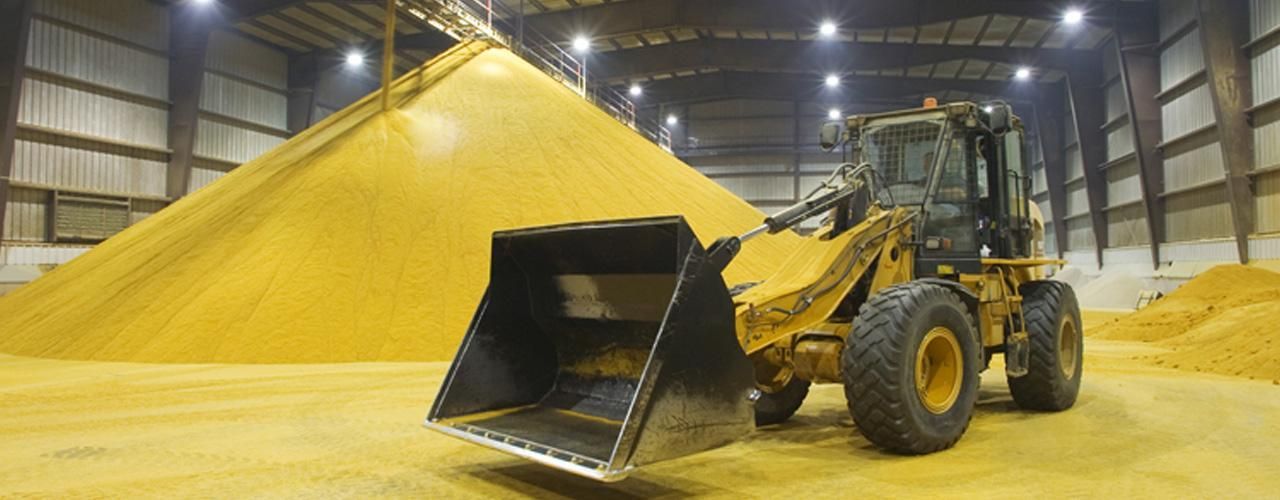
ClearTech delivers structural engineering solutions for grain storage and bulk material facilities, considering the significant lateral pressures, loading conditions and operational demands associated with stored materials. Our designs prioritise structural efficiency, durability and safe long-term operation.
Case Study : Warehouse for Argosea, Foynes, Limerick
Background:
Argosea sought to construct a high-performance warehouse facility in Foynes, Co. Limerick, requiring a seamless water-tight slab with robust load-bearing capabilities, prioritising durability, operational efficiency and a clean finish.
Challenge:
The original approach had several limitations and with the client requiring a very fast turnaround, the challenge was set.
Solution:
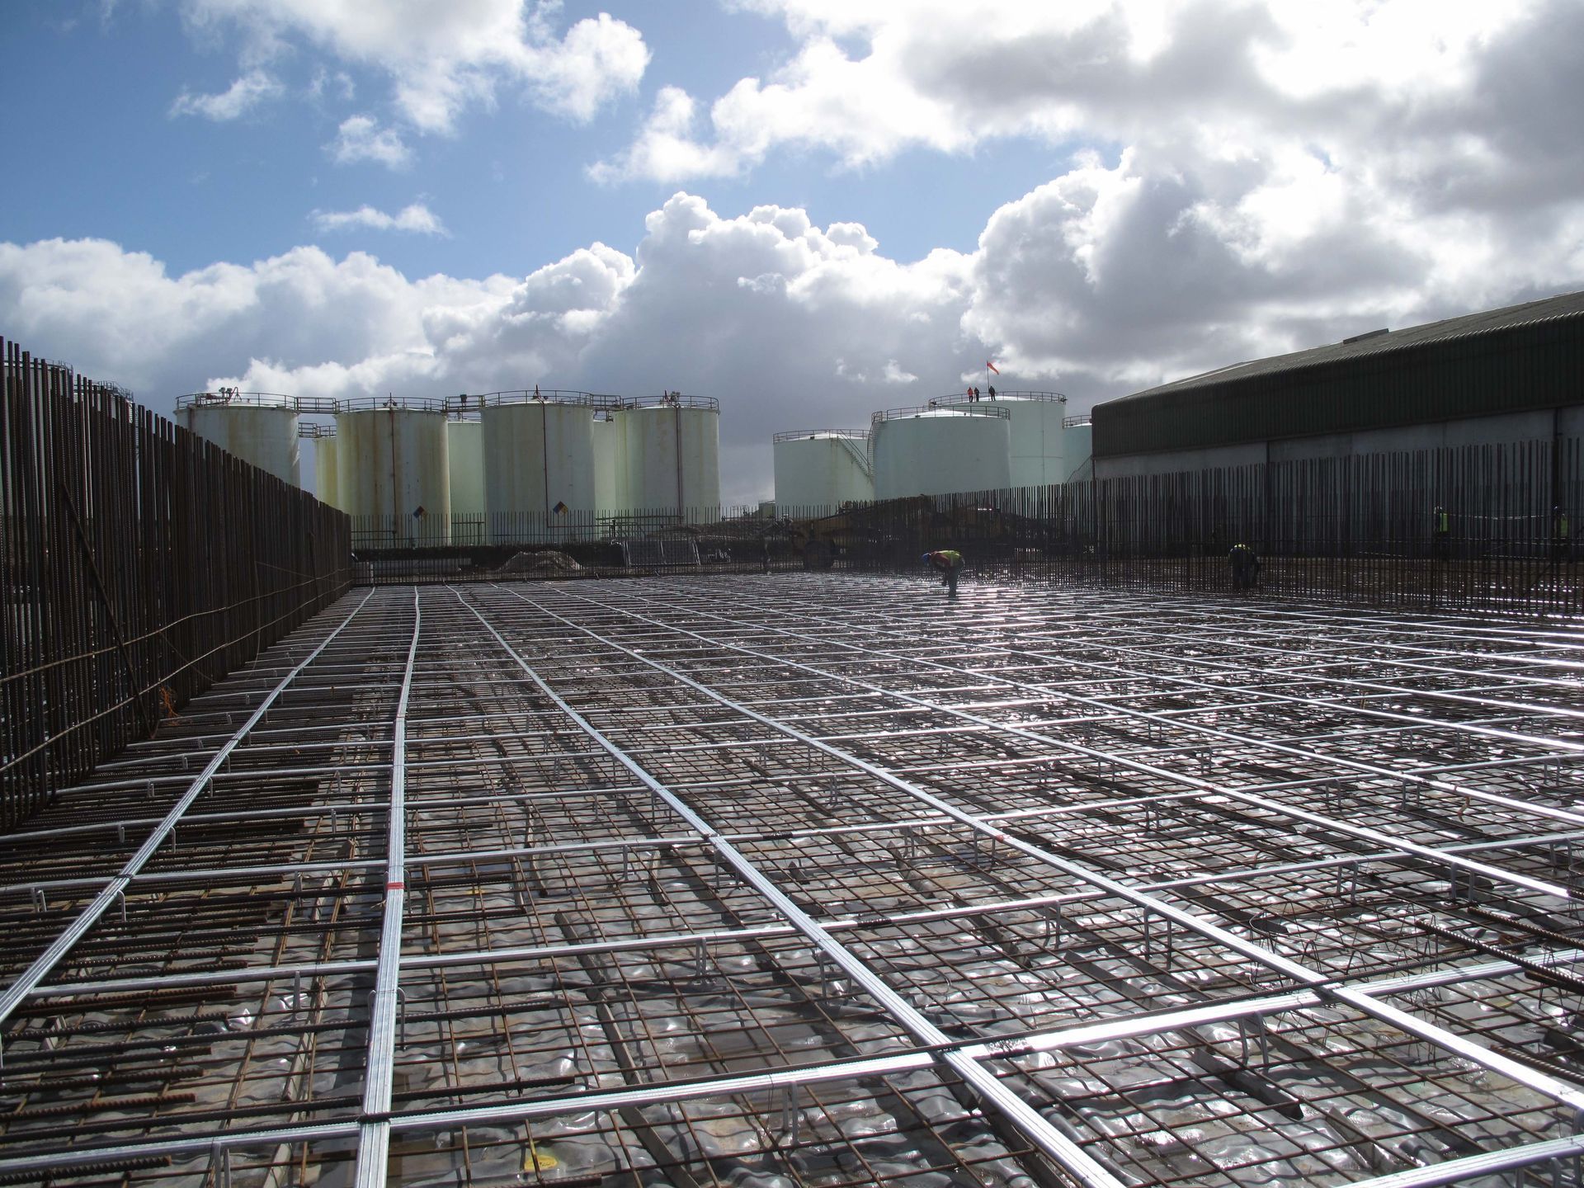
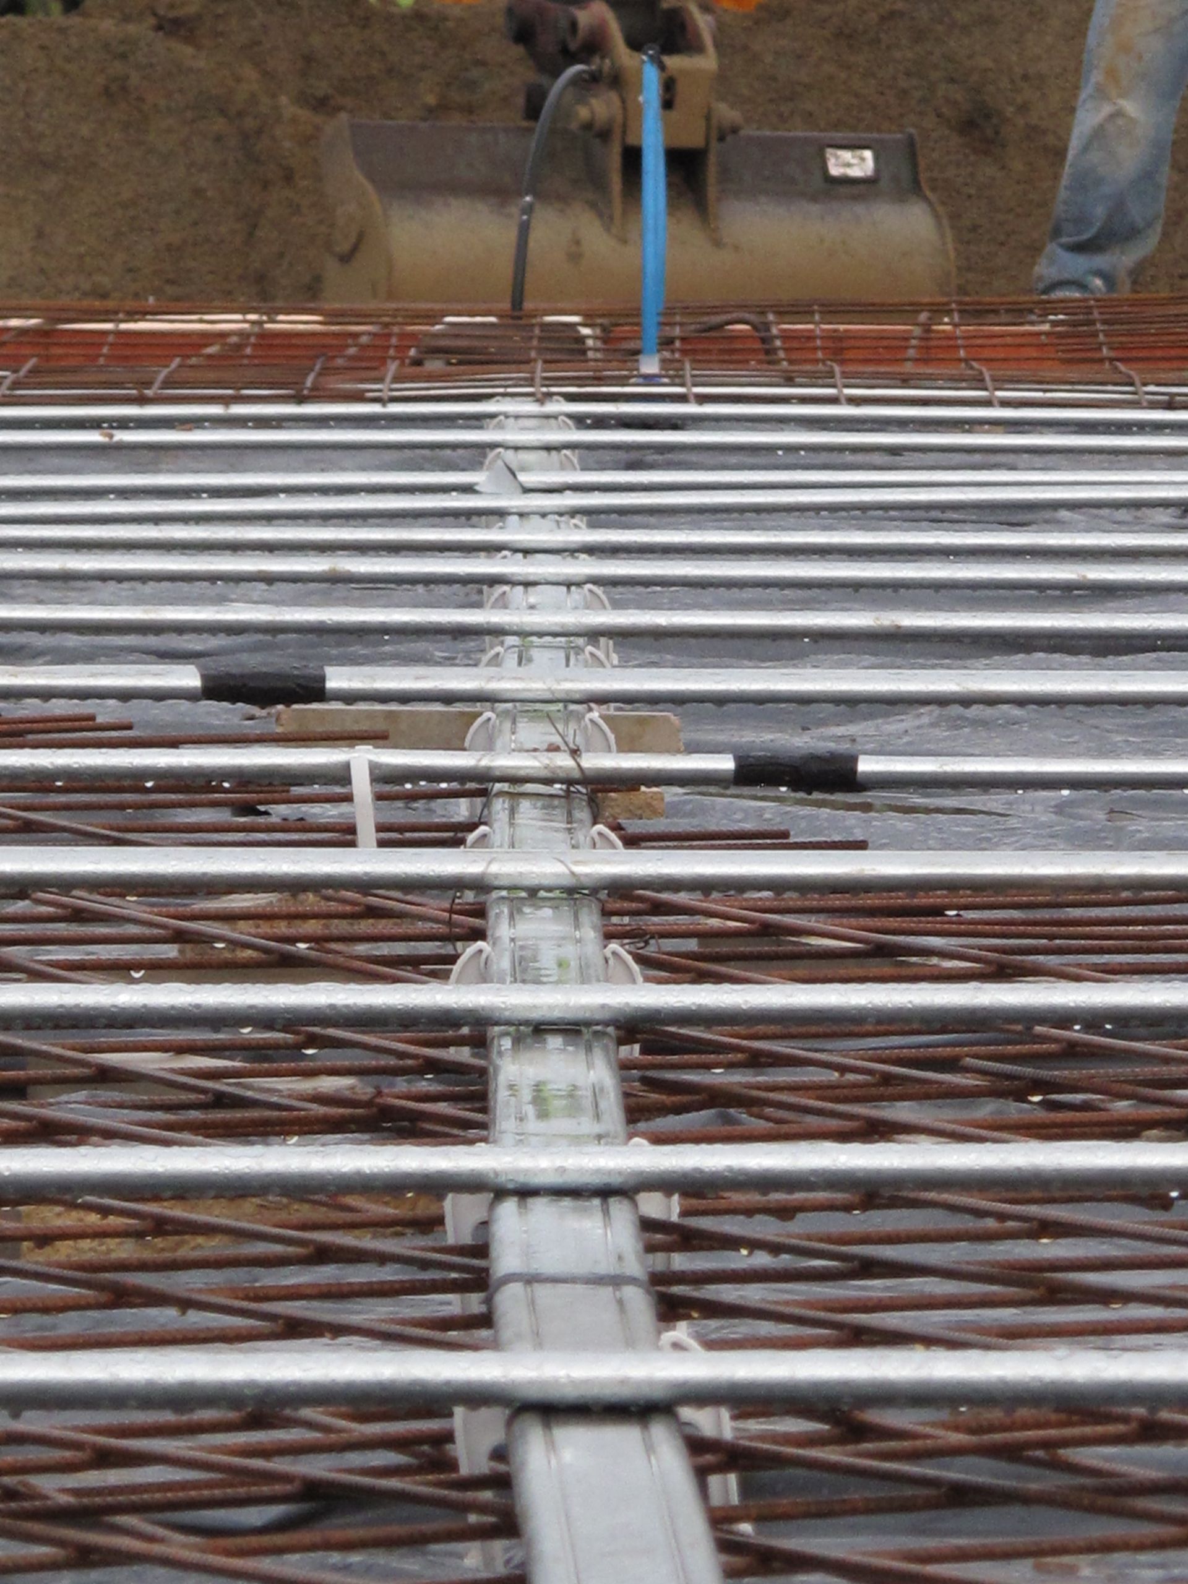
ClearTech proposed a post-tensioned solution for this 3,852m2 facility.
The solution delivered:
- Reduced slab depth to 325mm.
- A seamless finish, eliminating joints and reducing maintenance.
- Superior structural performance under operational loads.
- Improved construction speed and cost-efficiency.
- The solution we offered focused on achieving waterproofing of the slab without needing other systems or coating to be applied.
Outcome: